Get $2,648 Cash Back
7 APEX COURT, Hamilton (Stoney Creek Mountain) — listed at $1,059,000. Earn buyer cashback at closing. No catches, just more money in your pocket.
The complete package! This beautiful 4 + 1 bedroom, 3.5 bathroom home offers nearly 3000 sqft of finished living space evenly spread between 3 spacious levels. The main level presents you with an inviting foyer, an expansive re-designed eat-in kitchen with plenty of cabinetry, abundance of counter space & granite countertops. Find peace in the elegant formal living room complete with crown moulding, and a cozy family room with a gas fireplace and walkout to yard. This spacious main level also features two-piece powder room and main level laundry area with both side and garage access doors. Take the staircase up to the bedroom level where you'll find the primary bedroom featuring the modern 4-piece ensuite bathroom, 3 more generous-sized bedrooms, and the second 4-piece bathroom. Enjoy even more finished living space on the lower level with flexible space for your own desired uses along with another full bathroom, utility room, and cold room. This beautifully finished space is currently being used as a 5th bedroom, fitness area, and living room. You'll be impressed with the privacy of the backyard and the overhang shelter, pool and manicured landscaping. An excellent spot to spend the day entertaining or chilling by the pool. Keep in mind that 7 Apex Court is a short walk Felker's Falls Conservation Area, The Bruce Trail, multiple playgrounds, schools, Valley Park Community Centre and easy highway access. Time to give your family the space they deserve in this highly desirable location, within a friendly & private court. Must be seen to appreciate! (id:60164)
| Room | Level | Dimensions |
|---|---|---|
| Family room | Main level | 3.6 x 5.66 meters |
| Living room | Main level | 3.75 x 5.69 meters |
| Bathroom | Second level | 2.89 x 1.67 meters |
| Bathroom | Second level | 4.3 x 1.67 meters |
| Bedroom | Basement | 6.04 x 3.96 meters |
| Recreational, Games room | Basement | 11.16 x 5.39 meters |
| Bathroom | Basement | 2.2 x 2.42 meters |
| Utility room | Basement | 2.69 x 3.69 meters |
| Laundry room | Main level | 2.46 x 2.57 meters |
| Kitchen | Main level | 7.4 x 3.95 meters |
| Bathroom | Main level | 2.15 x 0.94 meters |
| Foyer | Main level | 1.56 x 2.16 meters |
| Primary Bedroom | Second level | 6.55 x 3.74 meters |
| Bedroom 2 | Second level | 3.38 x 3.96 meters |
| Bedroom 3 | Second level | 3 x 3.86 meters |
| Bedroom 4 | Second level | 3.63 x 3.72 meters |
Is 7 APEX COURT a good fit for a growing family?+
With 4 bedrooms and 4 bathrooms, there's room for kids plus a guest room or home office. The 2-storey layout keeps living and sleeping areas separated.
Does it have a basement, and is it finished?+
Yes — Finished, Full. A finished basement adds meaningful living space beyond the listed square footage.
What's the parking situation?+
This property includes 5 spaces — Attached Garage, Garage.
What makes this a luxury property?+
At $1,059,000, standout features include 4 bathrooms, a pool, 1 fireplace. In this price range, expect higher-end finishes — verify during a showing.
Tell me about the pool.+
This property has a pool: Inground pool. Ask whether it's open year-round or seasonal, and factor in maintenance costs when budgeting.
What are the ongoing costs beyond the mortgage?+
Budget for annual property taxes of $6,340, heating is forced air, natural gas. Always verify the latest figures with your agent before making an offer — these change yearly.
Ask About This Property
Nearby Places
Searching nearby places…
Benchmark price · Updated 2026-09
Year over year
Past 10 years
Similar listings
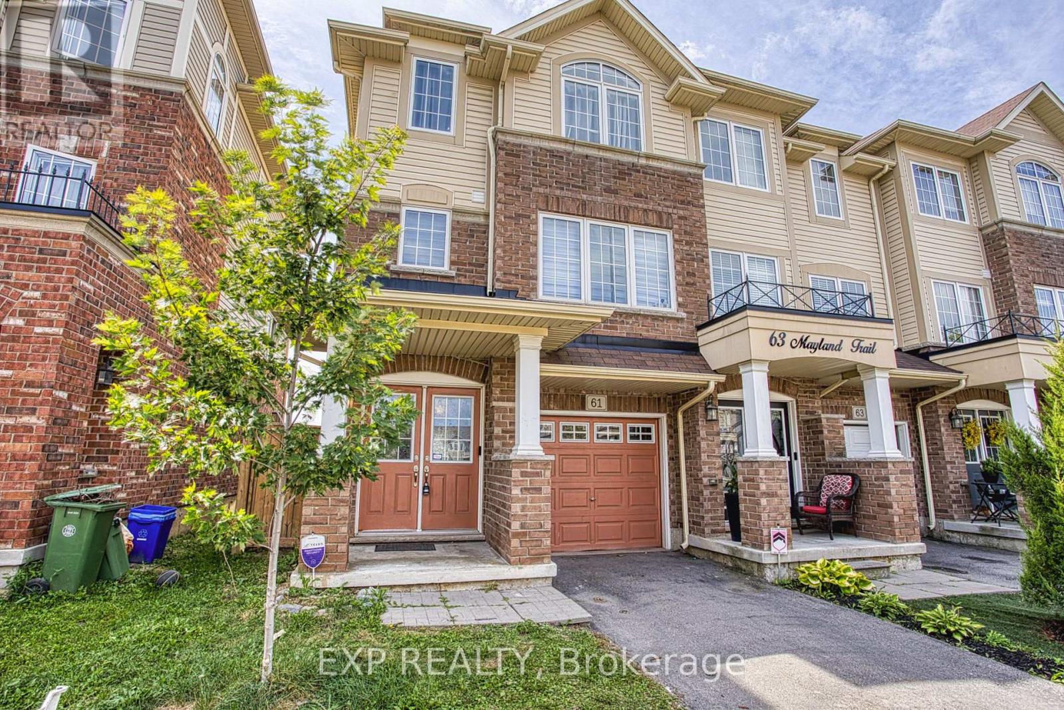
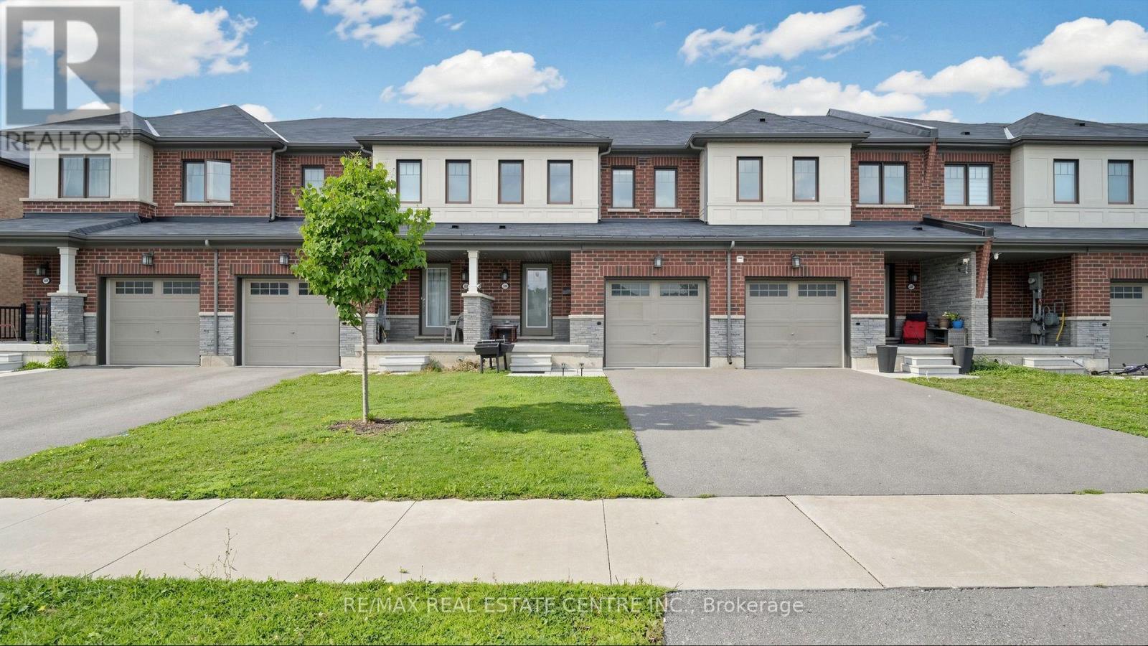
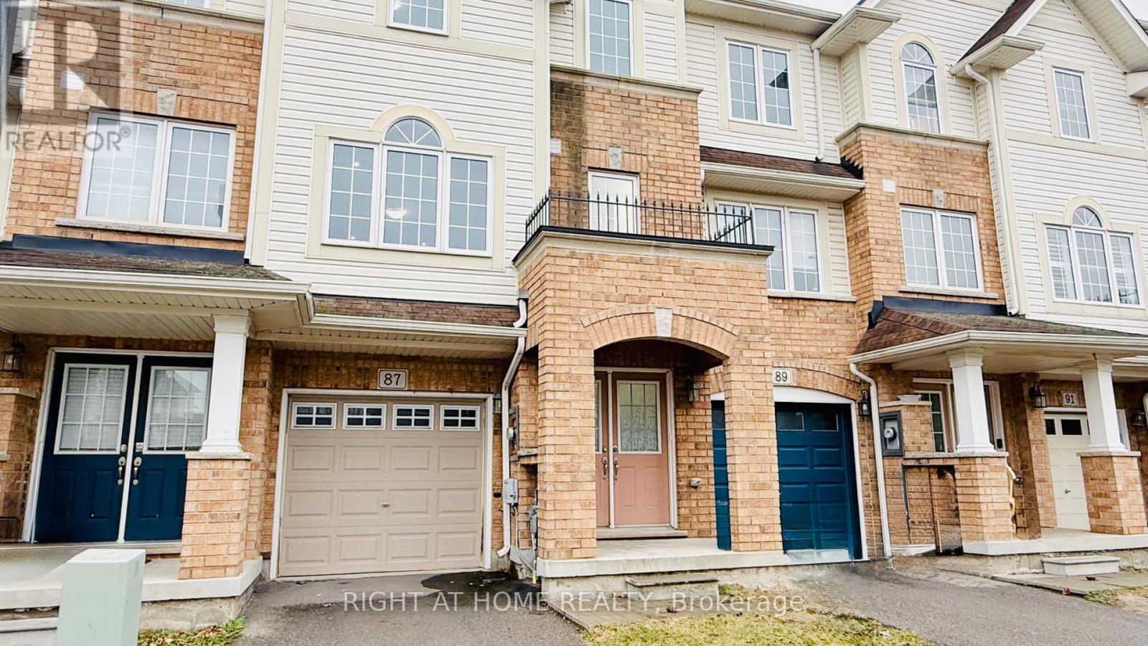
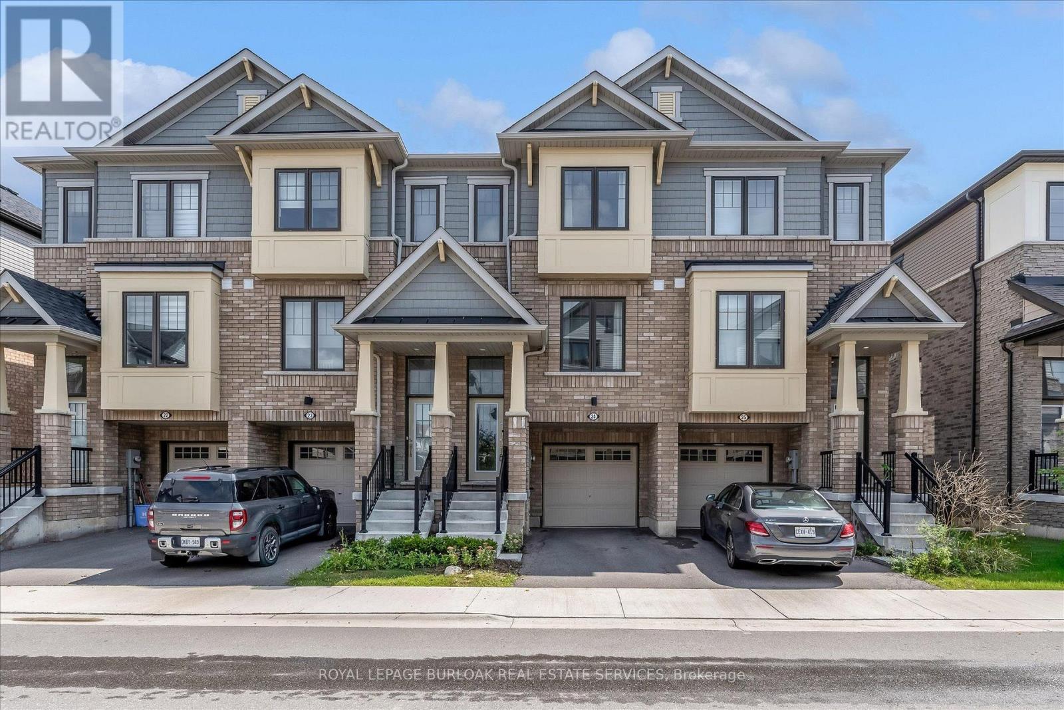
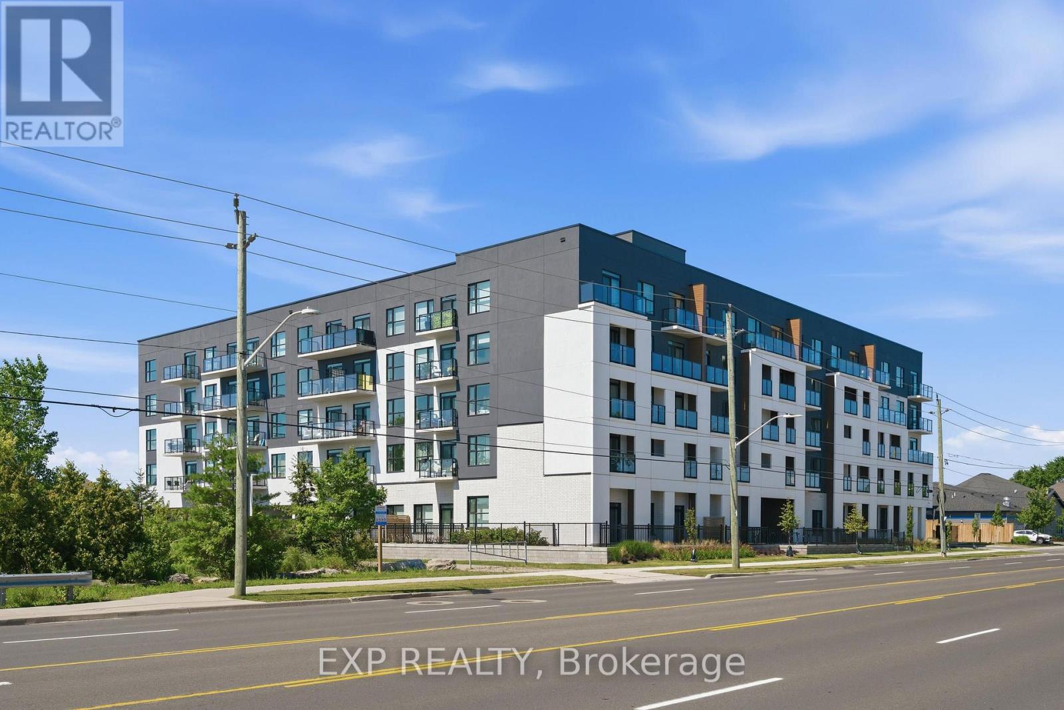 For Sale81 days32
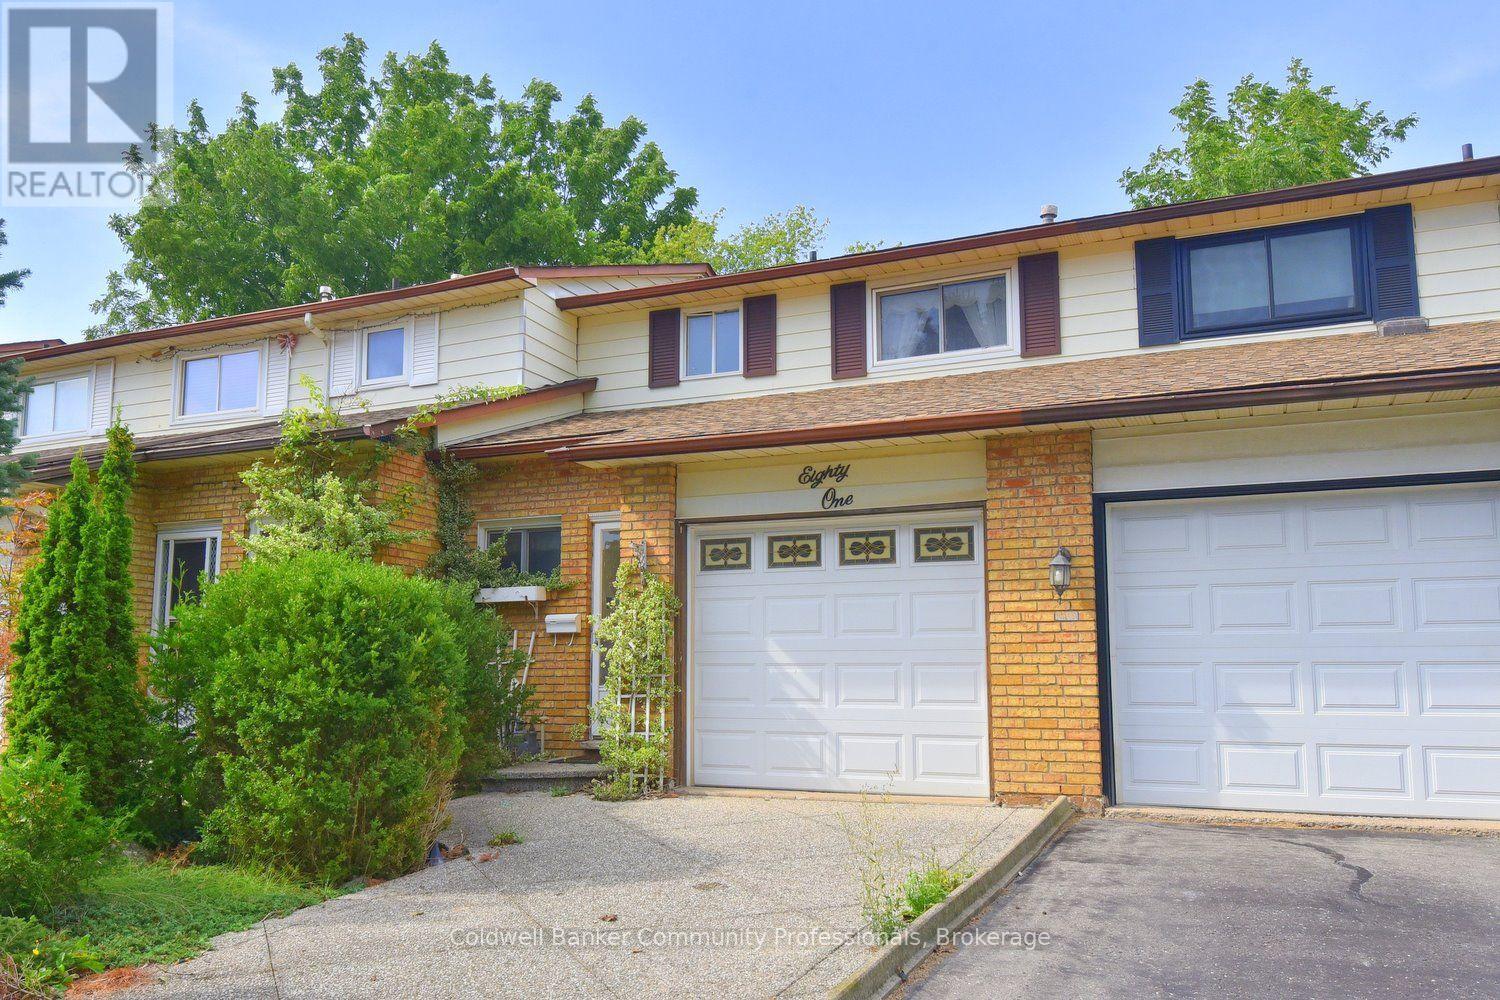 For Sale17 days37
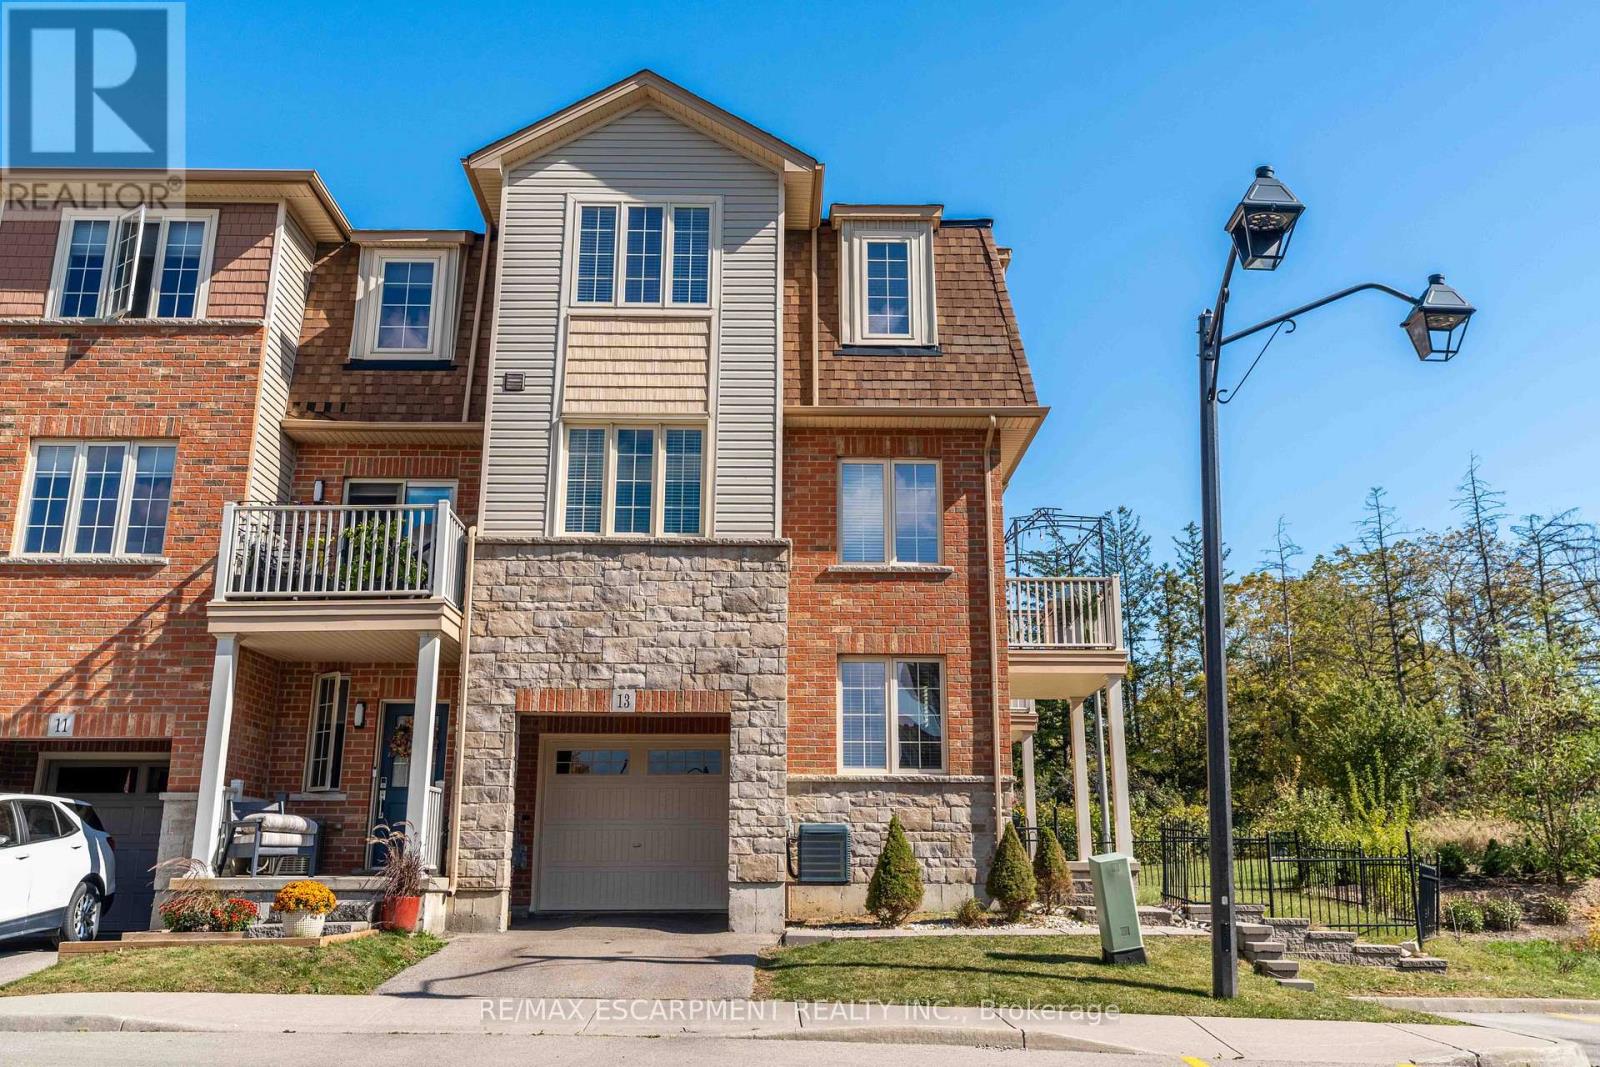 For Sale10 days38
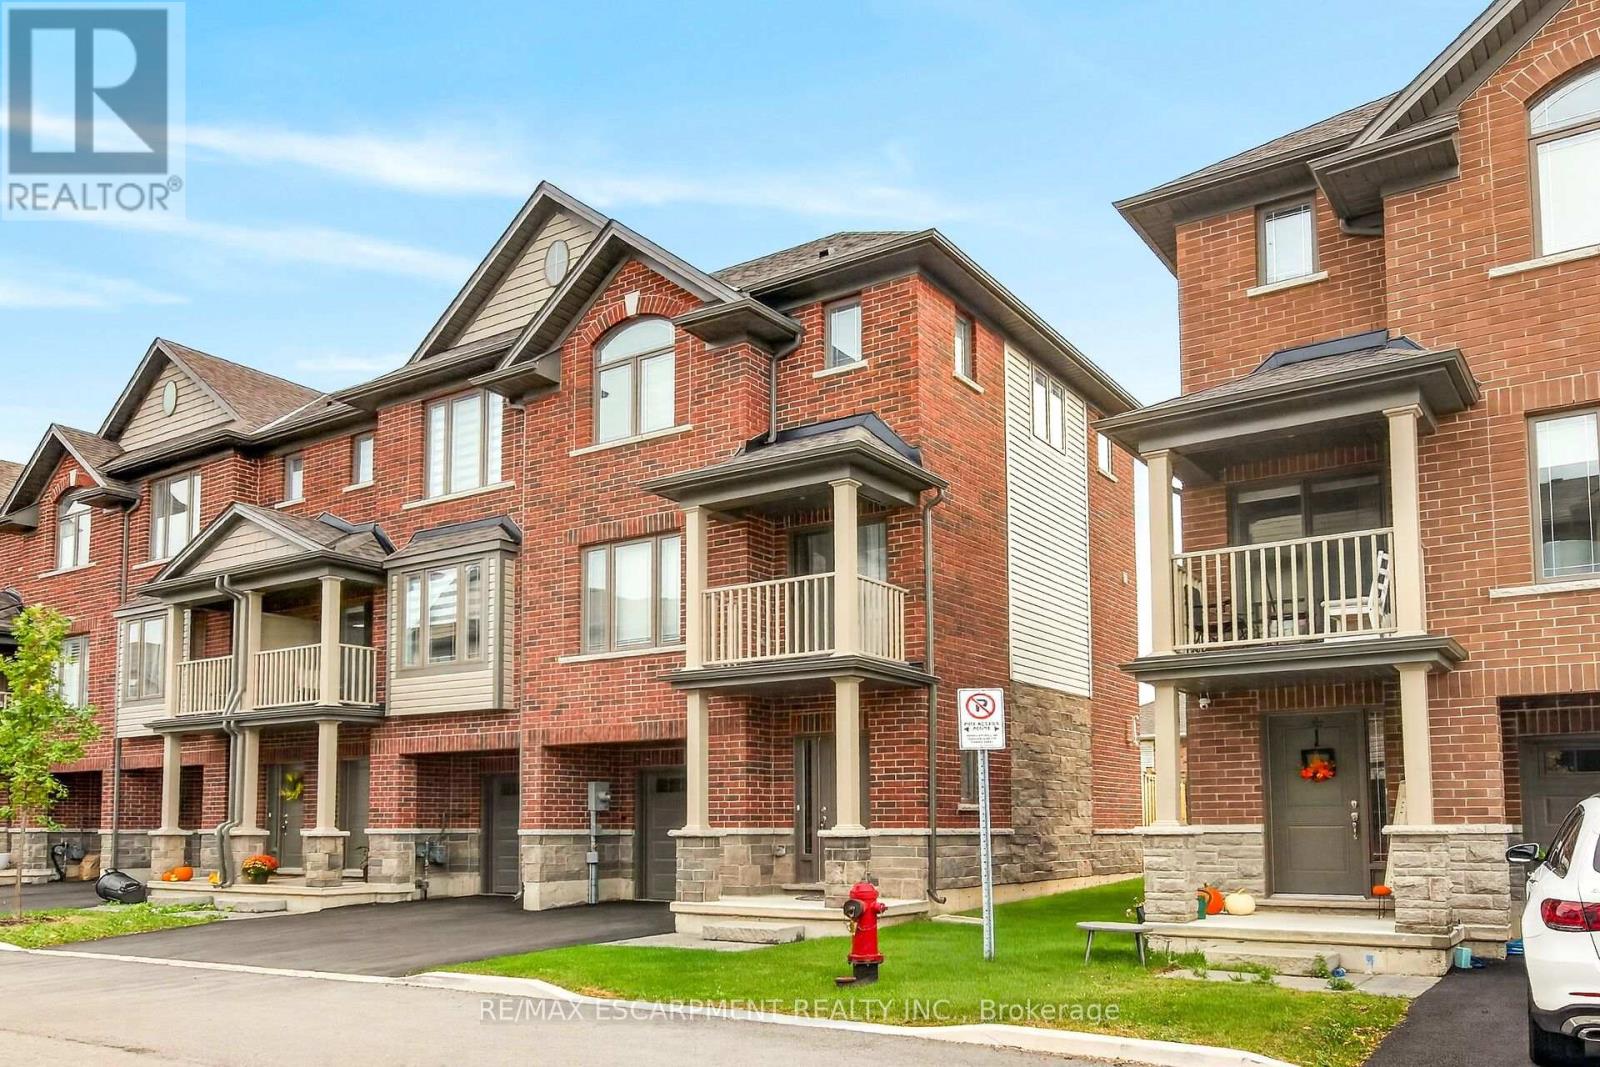 For Sale15 days50

The listing data above is provided under copyright by the Canadian Real Estate Association. While the information is considered reliable, its accuracy is not guaranteed by the Canadian Real Estate Association or getsetsold.ca. Neither getsetsold.ca nor its affiliates make any representations or warranties, express or implied, regarding the accuracy or completeness of the information presented here.